Render vs Brick Slip vs Timber Cladding: Which Façade Risk Can You Actually Live With?
Ask three site foremen which façade finish is best and you'll get three different answers, none of them wrong. That's because the question is badly framed. Render, brick slip and timber cladding don't compete on looks or even mainly on price. They compete on which problem you're prepared to manage for the next twenty years.
In a wet, temperate climate like Belgium's, every exterior finish faces the same enemy: water that gets in and doesn't get out. Render can trap it. Timber can swell and rot under it. Even brick, the toughest of the three, depends on correct detailing to stay dry behind the face. The material label tells you less than you'd think. What tells you more is how the wall drains, how it ventilates, and how well it was actually built.
This guide walks through each finish's real failure mode, then gives you a framework to weigh them against each other before you sign off on a quote.
Key Takeaways
- Render is often assumed to suit dry climates best, but in a wet climate like Belgium's its performance depends mainly on drainage and embedding detail, not on an inherent mismatch with the weather.
- Solid brick is rated as resistant to fire, weather and temperature swings; brick slip approximates this performance rather than fully replicating it, and either way the finish costs more upfront than most alternatives.
- Timber cladding's maintenance need depends on species: many softwoods need recurring staining or sealing, while durable species such as cedar, larch or thermally modified timber can be left untreated and weather naturally.
- A drained and ventilated layer behind the finish, sometimes called a rainscreen, is the mechanism that lets moisture escape instead of sitting in the wall build-up.
- Across all three finishes, how well the wall was installed matters as much as what it's made of.
What actually makes render risky in Belgium?
Render, in its cement-based form, is a mix of cement, lime and sand built up in layers over the wall, sometimes with fibre, acrylic or epoxy added for extra strength. It's a straightforward, well-understood material. The catch is what happens to it when drainage and detailing aren't right.
Render, done well, isn't restricted to warm, dry climates. Cement-based render is used successfully across wet, humid regions — the UK, Ireland and Belgium among them — provided the formulation, reinforcement and drainage detailing are correct. The risk isn't an inherent mismatch between the material and a rainy climate; it's whether moisture that reaches the render can get back out, which depends on vapour permeability and detailing rather than on rainfall alone. That distinction matters in a place like Belgium, where it rains often and humidity stays high for long stretches of the year: a render system installed without attention to drainage and permeability will struggle here regardless of what the material is theoretically "suited" to.
This doesn't make render a bad choice here. It makes installation the decisive factor rather than the material itself. In the lath-and-three-coat systems typical of North American timber-frame stucco, render has to be properly embedded into the lath and trims that hold it to the wall; skip that step and you've built in a weak point before the first rain. Belgian renders are more commonly applied directly to masonry or over external wall insulation, where the equivalent safeguard is correct reinforcing mesh, coat thickness and movement-joint placement rather than lath embedment, but the underlying principle — a continuous, well-fixed base coat — is the same. Some render systems, particularly those built up on a ventilated carrier board, include a drained and ventilated layer behind the finish, sometimes called a rainscreen, that lets water reach the back of the system and get out again rather than sitting against the structure. Where render is applied directly to masonry or over external wall insulation without such a cavity, the same protection instead depends on the coating's vapour permeability and on sealing every joint and junction correctly. Weep and sill screeds reinforce the same idea at the base of the wall and around openings: they're a drainage plane that directs moisture away rather than letting it pool.
Done properly, render still earns its keep. It acts as a casing around the house, which reduces the swing in heating and cooling demand and can lower energy costs, and it has a long service life when installation and routine upkeep are handled correctly. The gamble isn't render versus the Belgian sky. It's whether the person applying it respected the embedding, drainage and ventilation details that a wet climate makes non-negotiable.
Is brick slip really just thin, light brick — with brick's full durability?
Brick slip is a thin-tile veneer fixed to a backing panel, built to give the visual texture of a full brick wall without the weight or thickness. It isn't identical to what's documented as brick veneer in general building guidance, but it sits in the same family: a non-structural brick face applied over another form of structural support, whether that's concrete, steel or timber frame, to achieve a similar look to solid masonry. Solid brick, by contrast, is a freestanding structural wall in its own right, doing load-bearing work as well as weather protection.
That distinction matters for how you think about risk. Full-thickness brick is rated as resistant to fire, resistant to distortion from extreme hot or cold weather, and resistant to general deterioration. It's also described as weather-resistant, low-maintenance and energy-efficient. Those properties come largely from the mass and density of the brick itself, which is why a thin slip system can only approximate them, not fully replicate them, since it's a veneer rather than a structural wall.
Where the cost sits
The trade-off named most consistently for brick is price: it's expensive compared with most other exterior finish options. Brick slip narrows that gap somewhat, since it uses less material than full masonry, but it doesn't eliminate the labour cost of precise installation or the cost of the backing system it's fixed to.
For a homeowner weighing risk rather than aesthetics, brick and brick slip sit at the low-failure-mode end of the comparison. You're not managing a recurring maintenance calendar or a drainage gamble in the same way as with render or timber. You're managing a higher entry cost in exchange for a finish that asks little of you afterwards.
Why does timber cladding demand a maintenance calendar the other two don't?
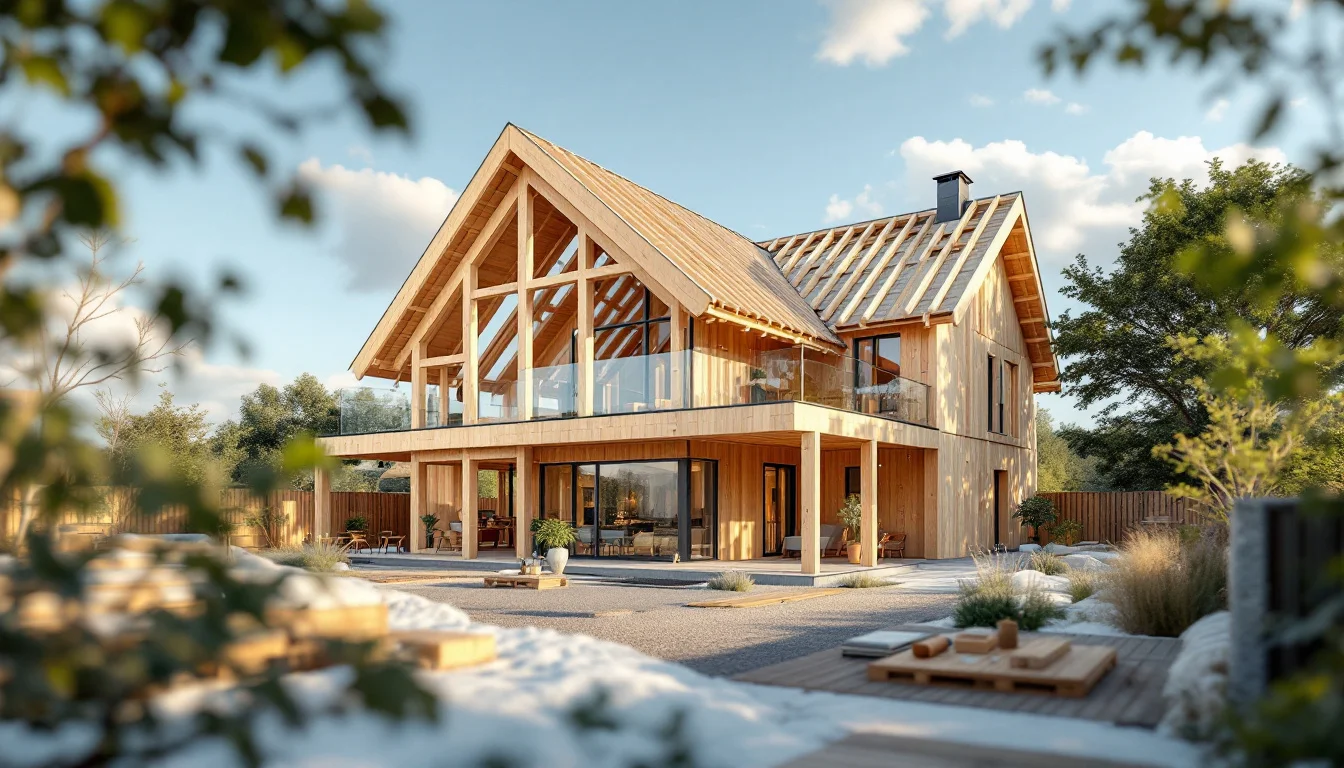
Timber is a biodegradable, renewable resource, and it gives a long-lasting, naturally attractive exterior finish when it's looked after. Maintained with the right sealants, it holds up well against moisture over time, though timber remains a combustible material: sealants and stains protect against weathering, not against fire, and any fire-performance claim for a specific product should be checked against its treatment and the applicable local building-code requirements rather than assumed. That's still a real upside where moisture is concerned.
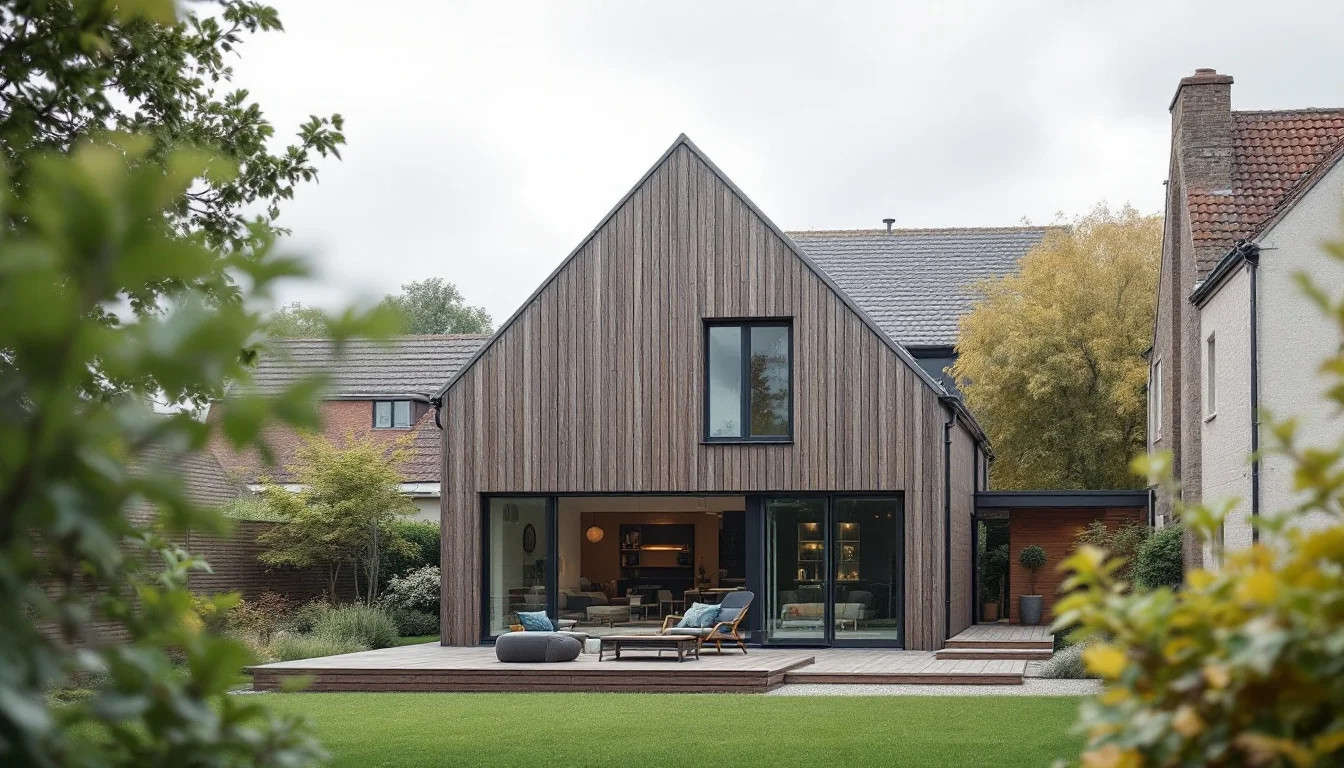
The downside is that "maintained" isn't a one-off word for every species. How much attention timber cladding needs depends heavily on the species and finish chosen: many softwoods benefit from staining or sealing on a repeating schedule to stay protected from weathering and insects, but durable species such as cedar, larch or thermally modified timber can be left untreated and allowed to weather naturally, without a fixed maintenance cycle. This is the defining feature of timber's risk profile: whichever species you choose, moisture exposure is the variable to plan for, whether that means a resealing calendar for treated softwood or simply accepting the natural grey patina of an untreated durable species. Skip a planned resealing cycle on a species that needs one, in a wet climate, and the clock on rot or insect damage starts running faster than it would elsewhere.
If you want the look without the calendar
For buyers who like timber's appearance but not its upkeep rhythm, two manufactured alternatives are worth knowing about:
- Fibre cement siding is made from wood pulp, sand and Portland cement. It's semi-rigid, durable, low-maintenance, and resists rot, wood-boring insects, salt and UV radiation; it's generally rated highly for fire performance, though the exact classification (for example Class 1A under US test standards, or the relevant Euroclass under EN 13501-1 in Belgium) depends on the specific product and should be confirmed with the manufacturer.
- Composite siding is sometimes marketed as outperforming vinyl on insulation value and environmental credentials, though how much it actually outperforms vinyl depends heavily on the specific product. Where composite siding does have a clearer edge is dimensional stability: it expands and contracts less than vinyl across hot and cold conditions, which helps it resist the warping or brittleness that can affect vinyl over time.
Climate-Fit Failure Mode Matrix
The table below isn't a ranking. It's a way of seeing which risk sits behind each finish, so the choice becomes about what you'd rather manage, not which material sounds nicer on a brochure.
| Finish | Primary failure mode in a wet climate | Maintenance cadence | Relative cost tier | Key mitigation |
|---|---|---|---|---|
| Render | Moisture retention if poorly embedded or undrained | Low, if installed correctly; high if remedial work is needed | Low to mid | Proper lath embedding or reinforcing-mesh build-up, drainage plane, control and expansion joints |
| Brick / brick slip | Minimal — mainly joint or fixing failure over decades | Very low | High | Correct cavity drainage and weep details behind the veneer |
| Timber cladding | Rot and insect damage from moisture exposure | Varies by species — high for treated softwoods needing recurring staining or sealing; low for durable or thermally modified species left to weather naturally | Mid | Sealant renewal on a fixed schedule where the species requires it, ventilated fixing detail |
| Fibre cement (timber-look alternative) | Low — resists rot, insects, salt and UV | Low | Mid | Correct joint sealing at panel edges |
Two things stand out. First, render and timber both carry a named failure mode that a wet climate makes worse, while brick's main weakness is simply the price of entry, not an ongoing physical process. Second, every mitigation in the right-hand column is an installation or detailing choice, not a different base material.
What actually goes wrong when any of these finishes is installed badly?
Strip away the material labels and the failure stories start to look similar. Poorly installed siding or cladding lets water enter through openings such as cracks or roof-junction gaps, and once it's in, it can damage the foundation, rust metal substrates behind the finish, and feed mould growth on the inner walls. That description doesn't single out render, brick slip or timber. It applies to all three, because the entry point for water is almost always a detail, not the base material.
This is also why segmentation matters more than it looks on a drawing. Control joints are installed to allow for increased longitudinal movement in areas where stress concentrations are expected, and expansion joints let structural movement happen in a controlled way rather than cracking the finish outright. A render façade without enough joints, a brick-slip panel fixed rigidly across a long run, or a timber board nailed too tight to allow seasonal movement, all fail for the same underlying reason: the wall wasn't given room to move or drain.
Five questions to ask before you choose a finish
General guidance on choosing a siding or cladding material points to five recurring factors: any restrictions on materials for your street or development, the local climate, the architectural style of the area, your budget, and the maintenance demands of the finish. Reframed for a wet climate, they become five direct questions to put to whoever is quoting your job:
- If you're choosing render, can you show me the drainage and embedding detail you'll use, not just the finish colour?
- If you're choosing brick slip, what's behind the veneer, and how does it drain?
- If you're choosing timber, what's the resealing interval for this species, and who's doing that work in year five?
- Does the finish suit the surrounding street, or will it need ongoing justification to neighbours and future buyers?
- Have you priced the finish alone, or the finish plus its first decade of upkeep?
FAQ
Does cladding actually keep pests out, or is that a side benefit? Properly installed cladding discourages pests such as insects and birds not by removing gaps altogether — many ventilated cladding and rainscreen systems intentionally include an air cavity and drainage or ventilation openings — but by protecting those openings with insect mesh, bird stops or similar detailing so they don't become nesting sites. It's a genuine side effect of tight, well-sealed detailing rather than something any of these finishes is designed around, which is one more reason loose joints or poor fixing create problems beyond water ingress.
Is render as common in a wet climate the way it is in a dry one? Render is often assumed to belong mainly to warm, dry climates, but that's more reputation than hard limit. As covered above, cement-based render performs reliably in wet, humid regions when the formulation, reinforcement and drainage detailing are correct — Belgium included. It isn't ruled out here; it simply leaves less room for installation error, because moisture that reaches the render has to be able to get back out. The deciding factor is detailing, not the climate itself.
Can fibre cement or composite fully replace real timber cladding? Functionally, yes, for anyone prioritising low maintenance: both resist rot, insects and weathering better than untreated or lightly sealed softwood. Visually, they get close but not identical, since they're manufactured to resemble wood grain rather than being wood. The choice comes down to whether a resealing cycle (or the slightly different texture of the alternatives) is the harder trade-off to accept — though choosing a naturally durable species like cedar or thermally modified timber can also remove that resealing cycle while keeping real wood.
What's the single biggest red flag during installation, whatever finish you've chosen? A finish going up tight against the structure with no visible drainage gap, no weep detail at the base, and no joints to allow movement. That combination is the common thread behind moisture problems across render, brick slip and timber alike, regardless of which material sits on the surface.
Conclusion — The next question isn't which material, it's which installer
Once you line render, brick slip and timber up against each other, they converge on the same safeguard: a wall that can drain and move without trapping water behind the finish. That's not a property of the material on the brochure. It's a property of how the person on site built the wall. The question worth asking before you sign a quote stops being which finish looks right for the street, and becomes whether the contractor in front of you can actually point to the drainage and movement detailing on their plan.