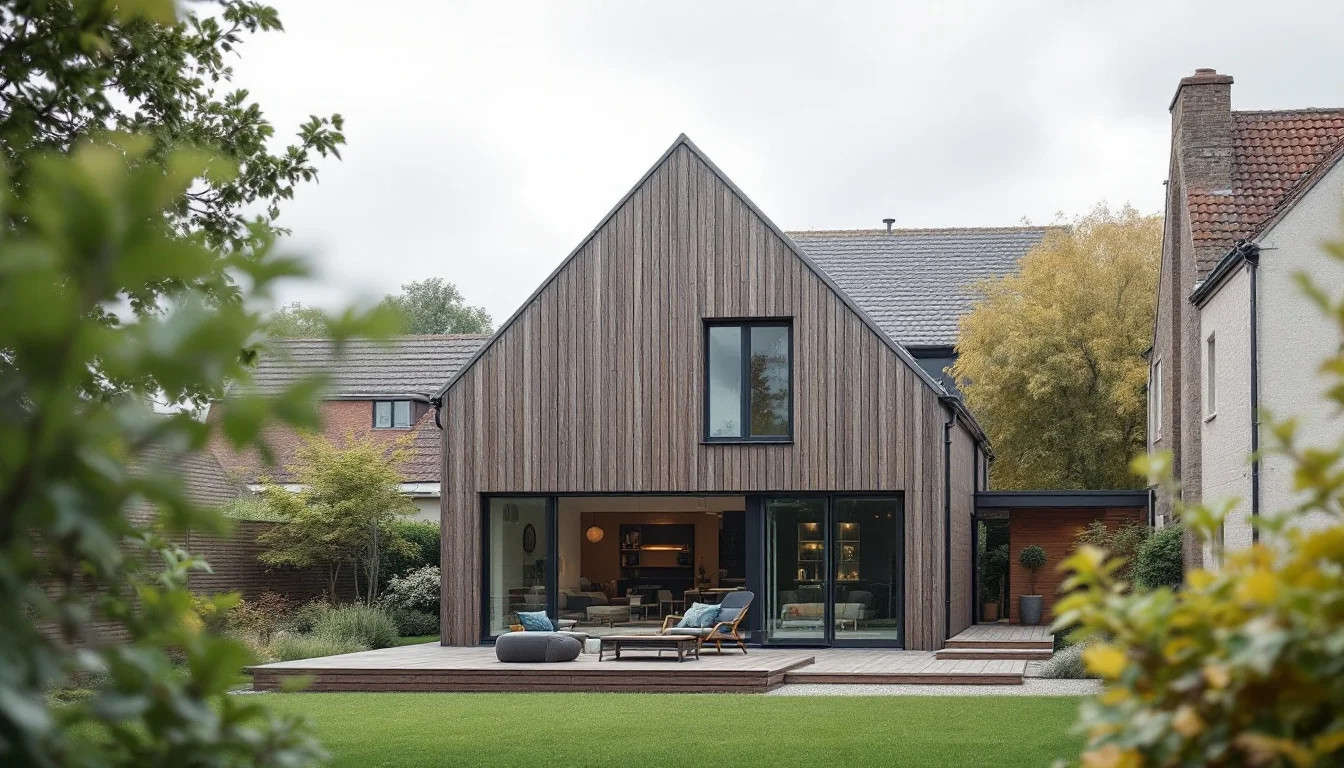
Timber-Frame vs CLT: A Self-Builder's Framework for Comparing Wood Structural Systems
Timber-Frame vs CLT: The Question Behind the Question
Most comparisons between timber-frame and CLT (cross-laminated timber) answer the wrong question. They try to crown a winner, when the useful question for a self-builder is narrower: whose assumptions about your site, your schedule and your tolerance for upfront cost actually hold?
Much of the public material comparing the two systems — including the figures most often repeated online — comes from BioBuilds, a company that builds timber-frame modular housing. That doesn't make its numbers wrong, but it means the comparison was written by a party with a structural preference. Worth knowing before any figure below is used to make a decision.
The two systems also don't naturally compete for the same jobs. Timber-frame is the default for one-to-three-storey residential work. CLT's natural home is multi-storey and commercial construction, where its panel strength and long spans earn their cost. A self-builder comparing the two is often comparing a system built for a house against one built for something else.
Key Takeaways
- Timber-frame uses wood only where load paths need it; CLT panels use wood throughout, so raw material efficiency runs higher for timber-frame — though CLT's full-area panels trade that for stiffness and faster erection.
- In a lab test, an approximately 175mm five-ply CLT wall with approximately 16mm Type X gypsum on both faces exceeded three hours before the test concluded.
- CLT's thermal conductivity sits near 0.13 W/mK, against 0.035–0.040 W/mK for the mineral wool or cellulose that fills a timber-frame cavity — a gap that drives the entire insulation strategy.
- CLT panels typically need 6 to 12 weeks of manufacturing after shop drawings are finalised, before transport even starts.
- A 2017 Colorado School of Mines study, using 2015 prices, found an optimised CLT hybrid cost about 21% more than light timber-frame for the same roughly 172m² house plan, though the CLT version came with a shortened estimated construction programme.
Skeleton vs Solid Panel: Why Every Other Difference Follows From This
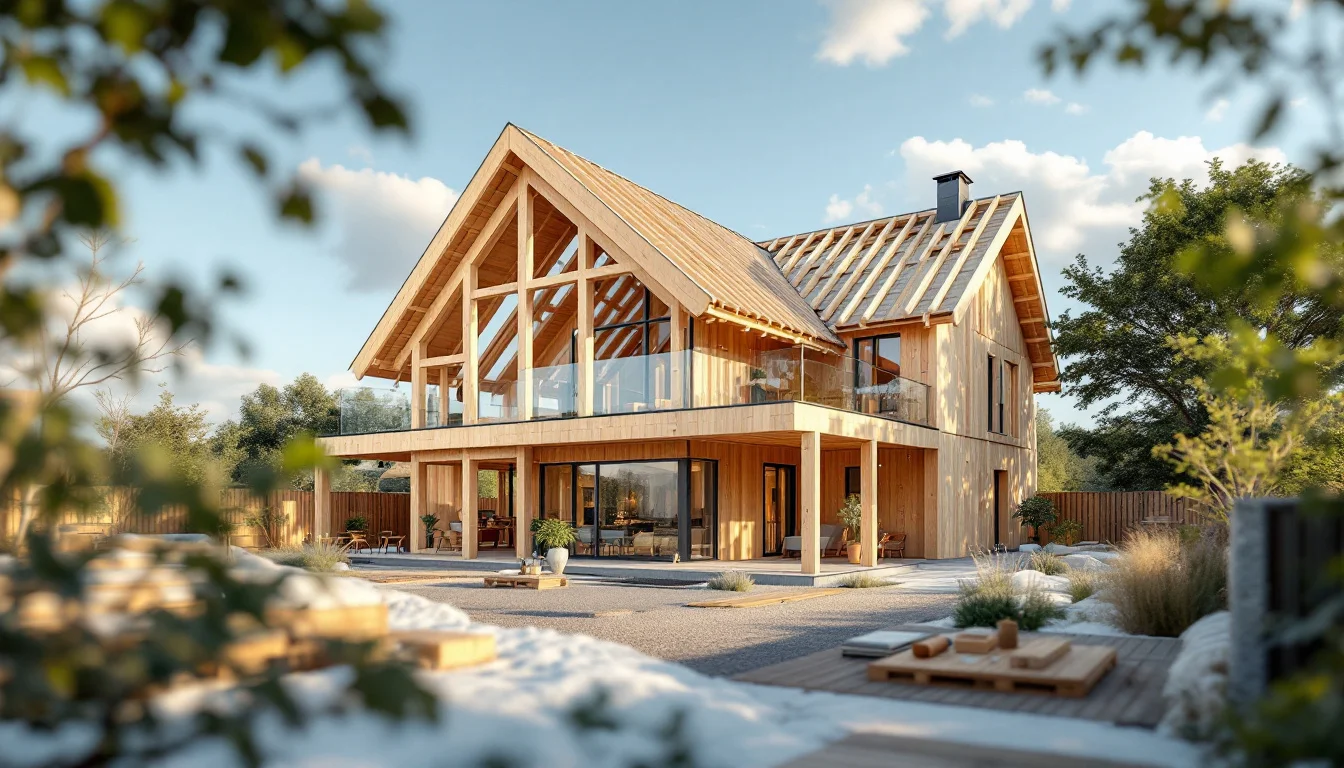
Timber-frame is a skeleton. Dimensional lumber — 2x4 or 2x6 sections — carries the loads down to the foundation, the cavities between the studs are filled with insulation, and sheathing closes the whole thing up. Nothing structural happens inside the wall except at the studs themselves.
CLT is a solid panel. Kiln-dried lumber is glued in layers set at perpendicular angles — three, five or seven layers depending on the panel — so the wood itself works as a structural slab in two directions. The method was developed commercially in Europe in the early 1990s, originally for a different build type than the detached single-family house.
That difference in logic explains the difference in scale. Timber-frame is the standard answer for one-to-three-storey residential buildings. CLT finds its natural ground in multi-storey and commercial projects, where solid panels replace long spans of concrete or steel. The scale at which CLT is genuinely competitive is visible in projects like Mjøstårnet, an 18-storey glulam-frame tower in Norway, or Ascent, a 25-storey glulam-and-CLT building over a concrete podium in Milwaukee. A single-family house in Belgium sits nowhere near that range, which is one reason the two systems' economics don't compare cleanly.
Material use follows directly from the two logics. Timber-frame only places wood where the structure needs it, which keeps material efficiency high. CLT's solid panels use wood across their full area whether or not that area is carrying load, which is efficient for stiffness and speed of erection, but not for raw material economy.
Fire Resistance: Two Strategies, One Comparable Outcome
CLT's mass is sometimes marketed as inherently fire-resistant, because a thick timber panel chars on the outside and protects its own core. In a lab test, an approximately 175mm five-ply CLT wall finished with approximately 16mm Type X gypsum board on both sides exceeded 3 hours — a solid result, but one tied to that specific thickness, layup and gypsum type, not to CLT as a category.
Timber-frame reaches comparable numbers by a different route. The wood itself isn't relied on for the fire rating — the gypsum cladding is. A properly detailed timber-frame wall, built to the right gypsum specification, can match CLT's fire performance.
The practical point for a self-builder: don't choose a structural system on fire performance alone. Both can be built to a strong rating. What matters is whether the specific wall assembly — thickness, layers, gypsum grade — was actually tested, not whether the base material is solid wood or a stud cavity.
Thermal Performance: The Lambda Number That Resets Your Insulation Budget
A bare CLT panel is not an insulator, and the numbers show why. CLT's thermal conductivity (lambda) runs around 0.13 W/mK. A 100mm panel gives a thermal resistance of roughly R = thickness ÷ lambda = 0.1 ÷ 0.13 ≈ 0.77 m²K/W. That's the resistance of the structural wood alone, before any other layer is added.
Compare that to a typical Central European Passivhaus wall target — used here as a general design reference, not a Belgian legal threshold — of U = 0.10 to 0.15 W/(m²K). Since resistance is the inverse of U-value, that target translates to a total wall resistance of roughly R = 1 ÷ U, or about 6.7 to 10 m²K/W.
Subtract the CLT panel's own 0.77 m²K/W from that target, and what's left — roughly 5.9 to 9.2 m²K/W — has to come from added external insulation. Divide that remainder by the lambda of a typical external insulation layer, 0.035 to 0.040 W/mK, and the thickness needed comes out to roughly 150mm to 265mm, stacked outside the panel itself.
A timber-frame wall gets most of that resistance from its own depth. Fill a stud or I-joist cavity with mineral wool or cellulose at lambda 0.035–0.040, and reaching the same 6.7–10 m²K/W target needs a cavity roughly 170mm to 290mm deep — large, but built into the wall's structural thickness rather than bolted on as a separate layer outside it.
This is simple arithmetic, not a formal code calculation, and it ignores sheathing, finishes and thermal bridging at junctions — both systems need those accounted for separately. But it shows the practical consequence plainly: a CLT wall reaches a strong U-value by adding a second insulation system on the outside, while a timber-frame wall can get most of the way there from the cavity it already has.
Airtightness and Moisture Movement Over Time
CLT's solid panels have a reputation for airtightness straight out of the factory, but that reputation doesn't always survive contact with the weather. The panels can shrink and swell as moisture content changes across seasons, and that movement can open small gaps at panel-to-panel connections over time. Some builds end up adding a dedicated air barrier membrane specifically to manage this, rather than relying on the panel joints alone.
Timber-frame has the opposite starting point — a built-up wall with no inherent airtightness — but reaches a comparable result if the air barrier is continuous and the junctions are properly taped and sealed.
Neither system is maintenance-free on this point, and neither can be assumed airtight for the life of the building without detailing. The practical question for a self-builder isn't which material is airtight by default — it's who on site is responsible for inspecting and sealing the junctions, and when.
Cost: Why the 21% and 26% Figures Won't Match Your Quote
Two studies, at completely different scales, point in the same direction. A 2017 Colorado School of Mines study, priced at 2015 construction costs, compared an optimised CLT hybrid against light timber-frame for the same house plan of roughly 172m². The CLT version cost about 21% more overall, though it came with a shortened estimated construction programme.
A 2020 study by the US Forest Service's Forest Products Laboratory looked at a 12-storey, 8,360m² mass-timber building in Portland against an equivalent concrete structure. Front-end cost for the mass-timber building ran 26% higher — but total life-cycle cost came out 2.4% lower, on the strength of an estimated longer lifespan and salvage value at end of life.
Put side by side, the pattern is consistent: CLT and mass timber front-load cost, at both a single-house scale and a 12-storey scale. What doesn't carry across is the offset. The lifecycle argument in the Forest Service study rests on assumptions about building lifespan and salvage value that were modelled for a large commercial structure — nothing in that evidence has been tested on a detached single-family house. As the study's authors put it: 'There are minimal historical construction cost data and lack of operational cost data for mass timber buildings; therefore, more studies and data are needed to make the generalization of these results.'
For a self-builder, the honest reading is: budget for a front-loaded premium if you choose CLT, and don't assume it comes back later. There's no evidence at house scale that it does.
A Checklist for Comparing Your Own Quotes
Once the structural logic and the cost pattern are clear, the decision comes down to how well each system's assumptions fit your own project. A few questions worth asking before signing anything:
- Is the design locked? CLT panels are cut to a finished design before they leave the factory. On-the-spot changes aren't realistic once manufacturing starts, and late changes usually mean rework or wasted panels. Timber-frame tolerates adjustments mid-build far more easily.
- Can a crane reach the site? CLT panels are heavy — a modest wall panel can weigh several hundred kilograms — and mobile crane access is typically essential for erection. A tight urban plot or a site with restricted access can make CLT impractical before cost even enters the conversation.
- What's under the foundation? CLT's solid panels add meaningfully to a building's self-weight, which feeds into foundation sizing. Timber-frame's lighter structure can reduce foundation loads, which on some sites opens options such as ground screws where the soil and structure support them.
- How settled is your insulation strategy? CLT needs a planned external insulation layer from the start. Timber-frame can carry most of the insulation inside the structural depth itself.
- How much lead time do you have? CLT panels typically need 6 to 12 weeks of manufacturing after shop drawings are finalised, plus transport. That clock starts before any on-site work.
- Can you absorb a front-loaded cost? Both house-scale and large-scale evidence point to CLT costing more upfront, without a proven payback at house scale.
Frequently Asked Questions
Can CLT floors span a typical room width without extra support? It depends on panel thickness, the layup of the layers, the loads carried and vibration limits, which tend to be the binding constraint before strength is. For a common 4 to 5 metre span, engineered timber-frame I-joists or floor trusses are a workable alternative that avoids the question entirely.
Does exposed CLT keep a house cooler in summer than timber-frame? Exposed CLT has less thermal mass than brick or concrete, so it won't buffer temperature swings the way a masonry wall does. Whether a CLT house stays comfortable in summer depends on the full design — shading, ventilation and glazing — not on the panel material by itself.
Does CLT perform well in earthquakes? A seven-storey CLT structure built within the Italian-led SOFIE project was tested on a shake table in Japan, showing no residual displacement after being subjected to the ground motion recorded during the 1995 Kobe earthquake. That's a seismic test, run in a different seismic context, and it says nothing about performance under wind loading, which is the relevant lateral force for most Belgian sites. Treat it as evidence of CLT's lateral stiffness in principle, not as a number that transfers directly.
Conclusion
None of the figures above were produced to answer a single question: what should one household building one house actually expect? They were produced by a modular timber-frame builder, by a US academic study priced in 2015, and by a federal lab comparing a 12-storey tower to concrete. Each is useful for what it is, and each stops being useful the moment it's treated as a universal answer. The more durable approach is to take the structural logic — skeleton versus solid panel — and run it against your own site, your own schedule, and your own appetite for paying more now in exchange for an outcome nobody has yet measured at the scale of a single house.