How to Extend Your Home Without Wasting the Space You Gain
An extension usually delivers exactly what the plans promised: the extra square metres get built, inspected and paid for. Yet plenty of owners find the house still feels tight a year later. The new metres exist, but they are spent on a corridor nobody designed on purpose, a staircase left exactly where it always stood, and a wall between old and new that stayed solid because nobody questioned it.
These are not matters of taste. They are specific, fixable choices, and the fixes come less from extension brochures than from how renovators already reopen rooms inside existing houses. The projects referenced below are renovations, not extensions - they are used here as illustrations of mechanisms that apply just as well at the point where an extension meets the original house.
Key Takeaways
Five decisions, more than the extension's floor plan itself, can determine whether the new square metres get used or quietly lost to circulation space.
- Diagnose before designing: long hallways, awkward room placement and tight storage can make a home feel more cramped than it should, even when the total floor area is sufficient.
- Treat the staircase as a flow decision, not a fixed point to design around.
- The wall between old and new is a question of how it opens, not whether to touch it at all.
- Open plan is a trade-off between light and intimacy, not an automatic upgrade.
- One repeated material - a floor, a wall colour, a moulding profile - does more to tie extension and house together than matching square metres ever will.
Where does the space actually go? Diagnosing corridor and dead-zone waste
Before a single wall comes down between an existing house and its extension, it helps to walk the plan the way a renovator would walk an apartment that already exists on paper, looking for the exact point where available area quietly turns into unusable area. A long hallway, an awkwardly placed room or an underused storage nook can be enough to make a home feel more cramped than its square footage suggests, extension or no extension.
In one Sweeten-documented renovation of a roughly 65 m² co-op apartment, the hallway alone was flagged as the problem, described in a Sweeten project story as having 'used up too much of the apartment' - space that, once reclaimed, went to rooms instead of transit. In another Sweeten-documented apartment of around 40 m², a pass-through opened the kitchen to the living area and a shallow closet became a built-in office nook, showing that found space inside existing walls can matter as much as new floor area.
Applied to the exact spot where an extension joins the existing house, three checks are worth running:
- Trace the sightlines. Walk from the furthest point of the existing house to the back of the planned extension and note where the view stops dead - at a corner, a doorframe, a blank wall. That stopping point is usually where light and the sense of space get lost, not at the extension's outer wall.
- Flag the partial walls. Any short wall, half-height partition or storage unit sitting between the old house and the new volume is worth questioning before it gets repeated in the new plan. It may be blocking light rather than serving any real function.
- Test a function swap. Sometimes the layout problem is not the wall at all but which room sits where. Moving a utility room, office or storage area to a different spot can solve a circulation problem that wall removal would not fix - and it costs far less than opening a structural wall.
How can you open the wall between an existing house and its extension?
The wall that separates - or joins - the original house and its extension is rarely a straight choice between keeping it and knocking it down. Renovators working inside existing houses treat it as a choice between three distinct mechanisms, each with a different cost in light, intimacy and structural work.
Should you keep the wall and enlarge the opening?
Keeping the walls and enlarging the openings delivers much of the light and view benefit of an open plan while preserving the character and intimacy of separate rooms. Applied at an extension's junction wall, this usually means a wide opening rather than a full removal - closer to a generous doorway than a missing wall.Should you remove the wall fully and merge the rooms?
A full merge goes further. In one case documented by Airy Kitchens, combining two rooms separated by a load-bearing wall and a chimney required thickening the side walls to hide new structural columns, then unifying the result with new floors, ceilings and mouldings. That project illustrates one way a full merge can play out: depending on the span and on what the existing walls can already carry, the new beam may need supporting columns absorbed into thickened walls - or it may bear directly on the existing structure with no new columns at all. Either way, the finishes typically have to be redone so the space reads as one room rather than two stitched together. When two rooms are merged this way, window locations are often changed too, specifically so the combined space does not look like two rooms pushed into one.Can an arch keep a sense of separation while opening the plan?
Where no historic mouldings or partitions survive to echo, an arch between old and new can add a sense of separation while still keeping the plan open. It is a lighter-touch option than either of the other two: typically no new structural columns to hide, but also less flexibility than a full merge if the rooms later need to be closed off again.Which mechanism moves the most light?
The clearest demonstration of what an opened wall does to light comes from a Sweeten-documented renovation where removing a small nib wall - a short stub rather than a full partition - created a stronger line of sight to bedroom windows, pulling daylight further into the apartment. The same logic applies to a junction wall: it is not always the whole wall blocking light — sometimes it is one small return that breaks the sightline.| Option | Light gained | Intimacy kept | Structural cost |
|---|---|---|---|
| Keep wall, enlarge opening | Moderate | High | Low to moderate - a lintel or beam may still be needed if the wall is load-bearing, though typically no new columns |
| Full merge | High | Low | Often the highest - may need new columns absorbed into thickened walls, depending on span and existing wall capacity; finishes to redo |
| Arch or light partition | Moderate to high | Moderate | Low to moderate - typically no new columns, lighter framing work |
The cost column describes the scope of work each option involved in the cases above, not a quoted price - actual figures depend on the wall, the span and the trade rates on a given site.
Open plan or defined zones? The trade-off at the junction
None of the three wall options answers a prior question: should the extension and the existing house read as one open space at all? That decision exists independently of which wall mechanism gets used.
What open plan gives
- More light and better views across the combined space.
- Rooms large enough for entertaining.
- Easier communication and supervision of children from one end of the space to the other.
What open plan takes away
- No way to close out mess, noise, cooking smells or a dog.
- Larger rooms can feel colder and less intimate than a series of smaller ones.
- In an existing house, load-bearing walls, heating or ventilation runs and plumbing often make a full open plan expensive to achieve.
One detail worth flagging in an opened-up layout: tall cabinets need care, because storage units reaching to the ceiling can undo the open feeling the wall work was meant to create in the first place.
Can a kitchen or divider act as a hinge between old and new?
Between fully open and fully closed sits a middle category: features that act as a hinge, giving separation without a wall.
How does a peninsula work as a hinge?
A peninsula can separate a kitchen from the next room without a wall at all, while still giving prep space, storage and a place to sit. Set directly under an enlarged doorway, a kitchen peninsula extends the counter into the adjacent room, adding seating without giving up cooking space - and, usefully at a junction between old and new, it can cover a floor-level transition while adding storage on its far side. An extension's floor often sits at a slightly different level or finish than the original house, and a peninsula positioned at the junction can absorb that change rather than leaving a visible seam.What if a peninsula doesn't fit the layout?
In one roughly 82 m² apartment, a walnut slat partition between the dining/kitchen area and the living room created separation while keeping a visual connection between the two zones - a divider option for junctions where a kitchen hinge does not fit the layout.How do you visually tie old and new together?
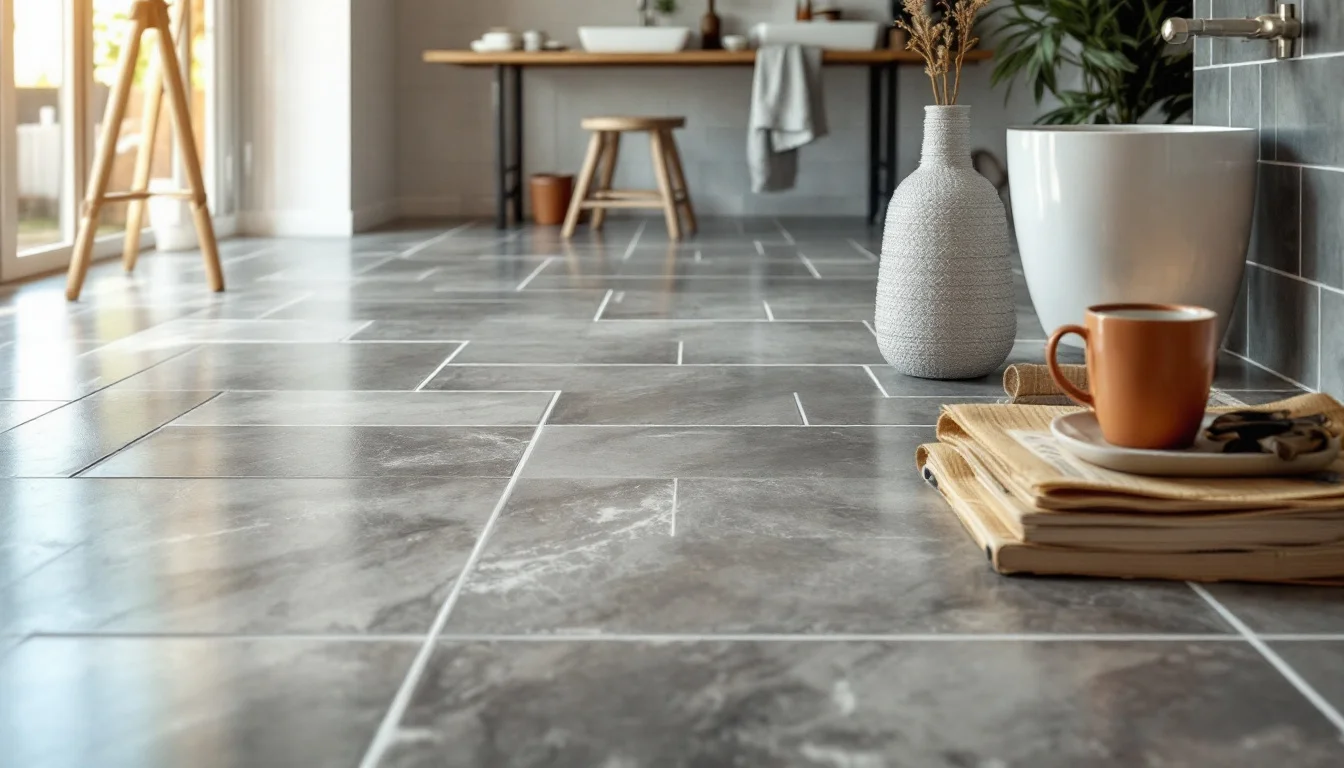
Once the opening and the hinge are decided, the simplest move is often the least expensive: repeat one material across both sides of the junction.- Running the same flooring through the extension and the adjoining room ties them together even when each keeps its own function.
- Using the same floor and wall colour on both sides reads as connected without replacing every finish.
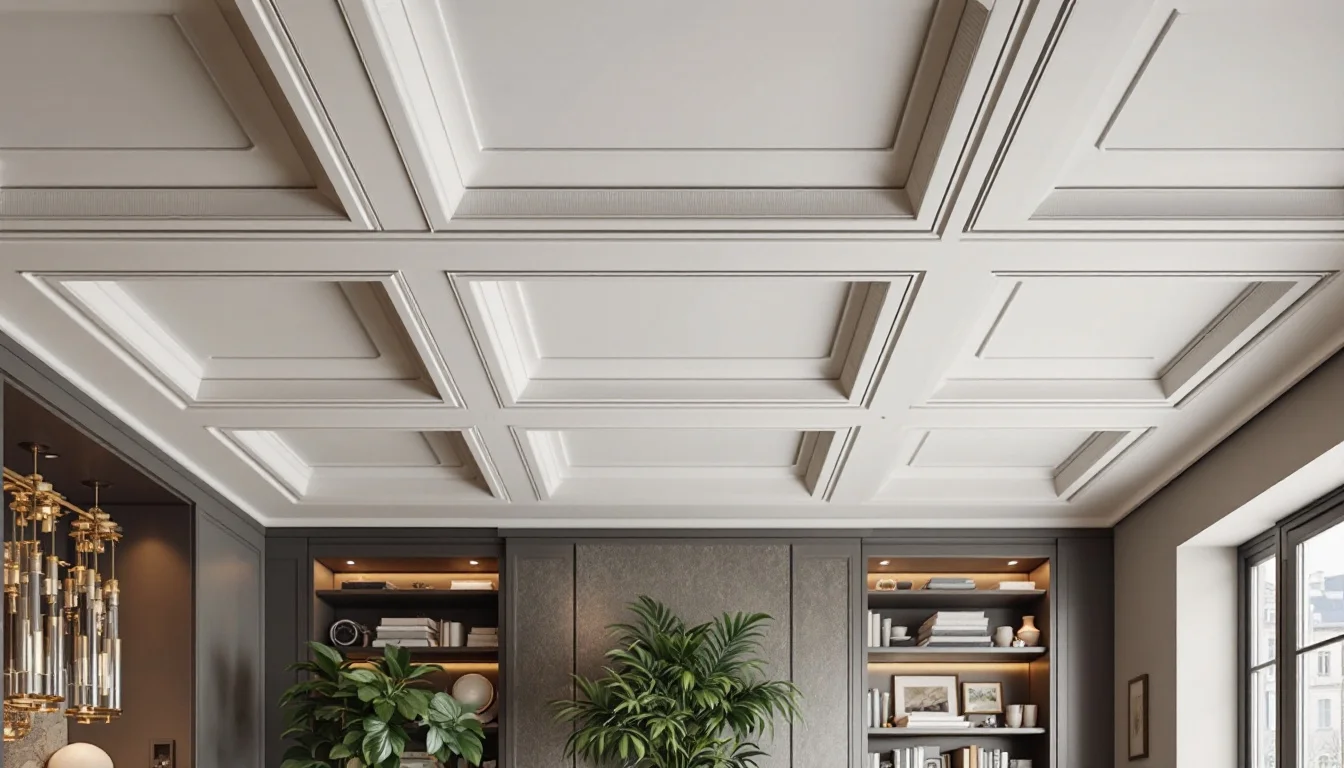
- Mouldings can wrap walls and windows on both sides to unify a transition where period detail exists on one side only.
Where should the stairs go in an extension?
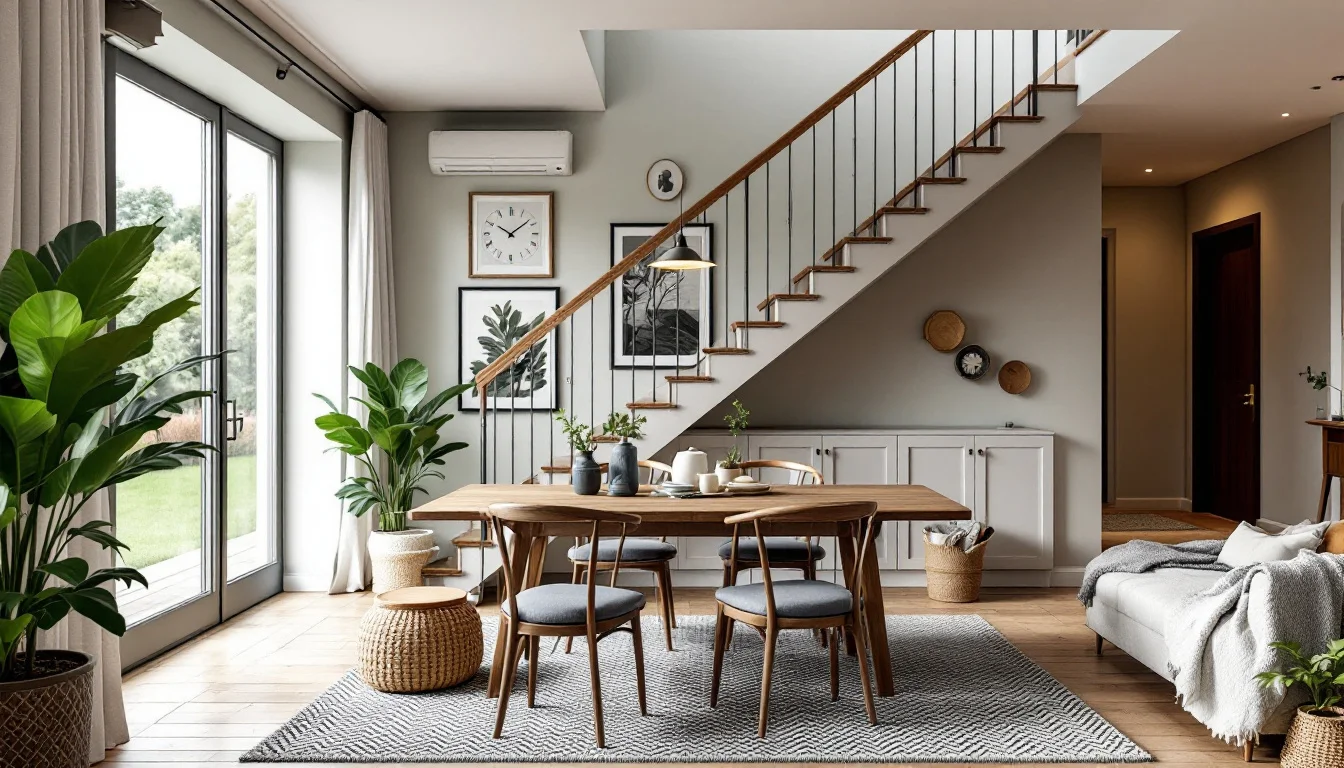
Consider a rear, two-storey extension added to a terraced house - a hypothetical case, not a project on file, but one that shows what changes when the staircase is treated as a flow decision rather than left where it has always stood.
The existing staircase sits where it always has: against the party wall shared with the neighbouring house, reached through a narrow hallway at the front. The extension adds a kitchen-diner on the ground floor and a bedroom with bathroom above. Left alone, the old staircase now sits at the opposite end of the house from the new rooms, so every trip upstairs crosses the full length of both the old and new floor plan.
Moving the staircase to land against the wall between the original house and the extension - an internal wall, not a party wall, since both sides belong to the same property - changes that: every trip upstairs now starts right at the seam between old and new, rather than crossing the full length of both floor plans first.
Relocated this way, the staircase also reshapes where storage goes. A landing that now sits next to the new bathroom, for instance, can absorb a linen cupboard the original layout never had room for, instead of leaving it as leftover corridor space at the old end of the house.
None of this requires a different staircase, only a different relationship between the stair, the new wall and the rooms either side of it - the same flow logic renovators already apply when they reposition a stair inside an existing building.
A different brief for the junction
Every mechanism described above already exists in houses where no extension was ever built - they are simply the tools renovators reach for when a room stops working. Applied to the point where old and new meet, the same choices turn into brief items an architect or builder can price before the first wall opens: enlarge or merge, hinge or divide, repeat one material rather than matching the shell. The open question left for any particular house is less architectural than practical - which of these moves the people who live there will actually keep using once the plaster dust has settled.